Architecture in context.
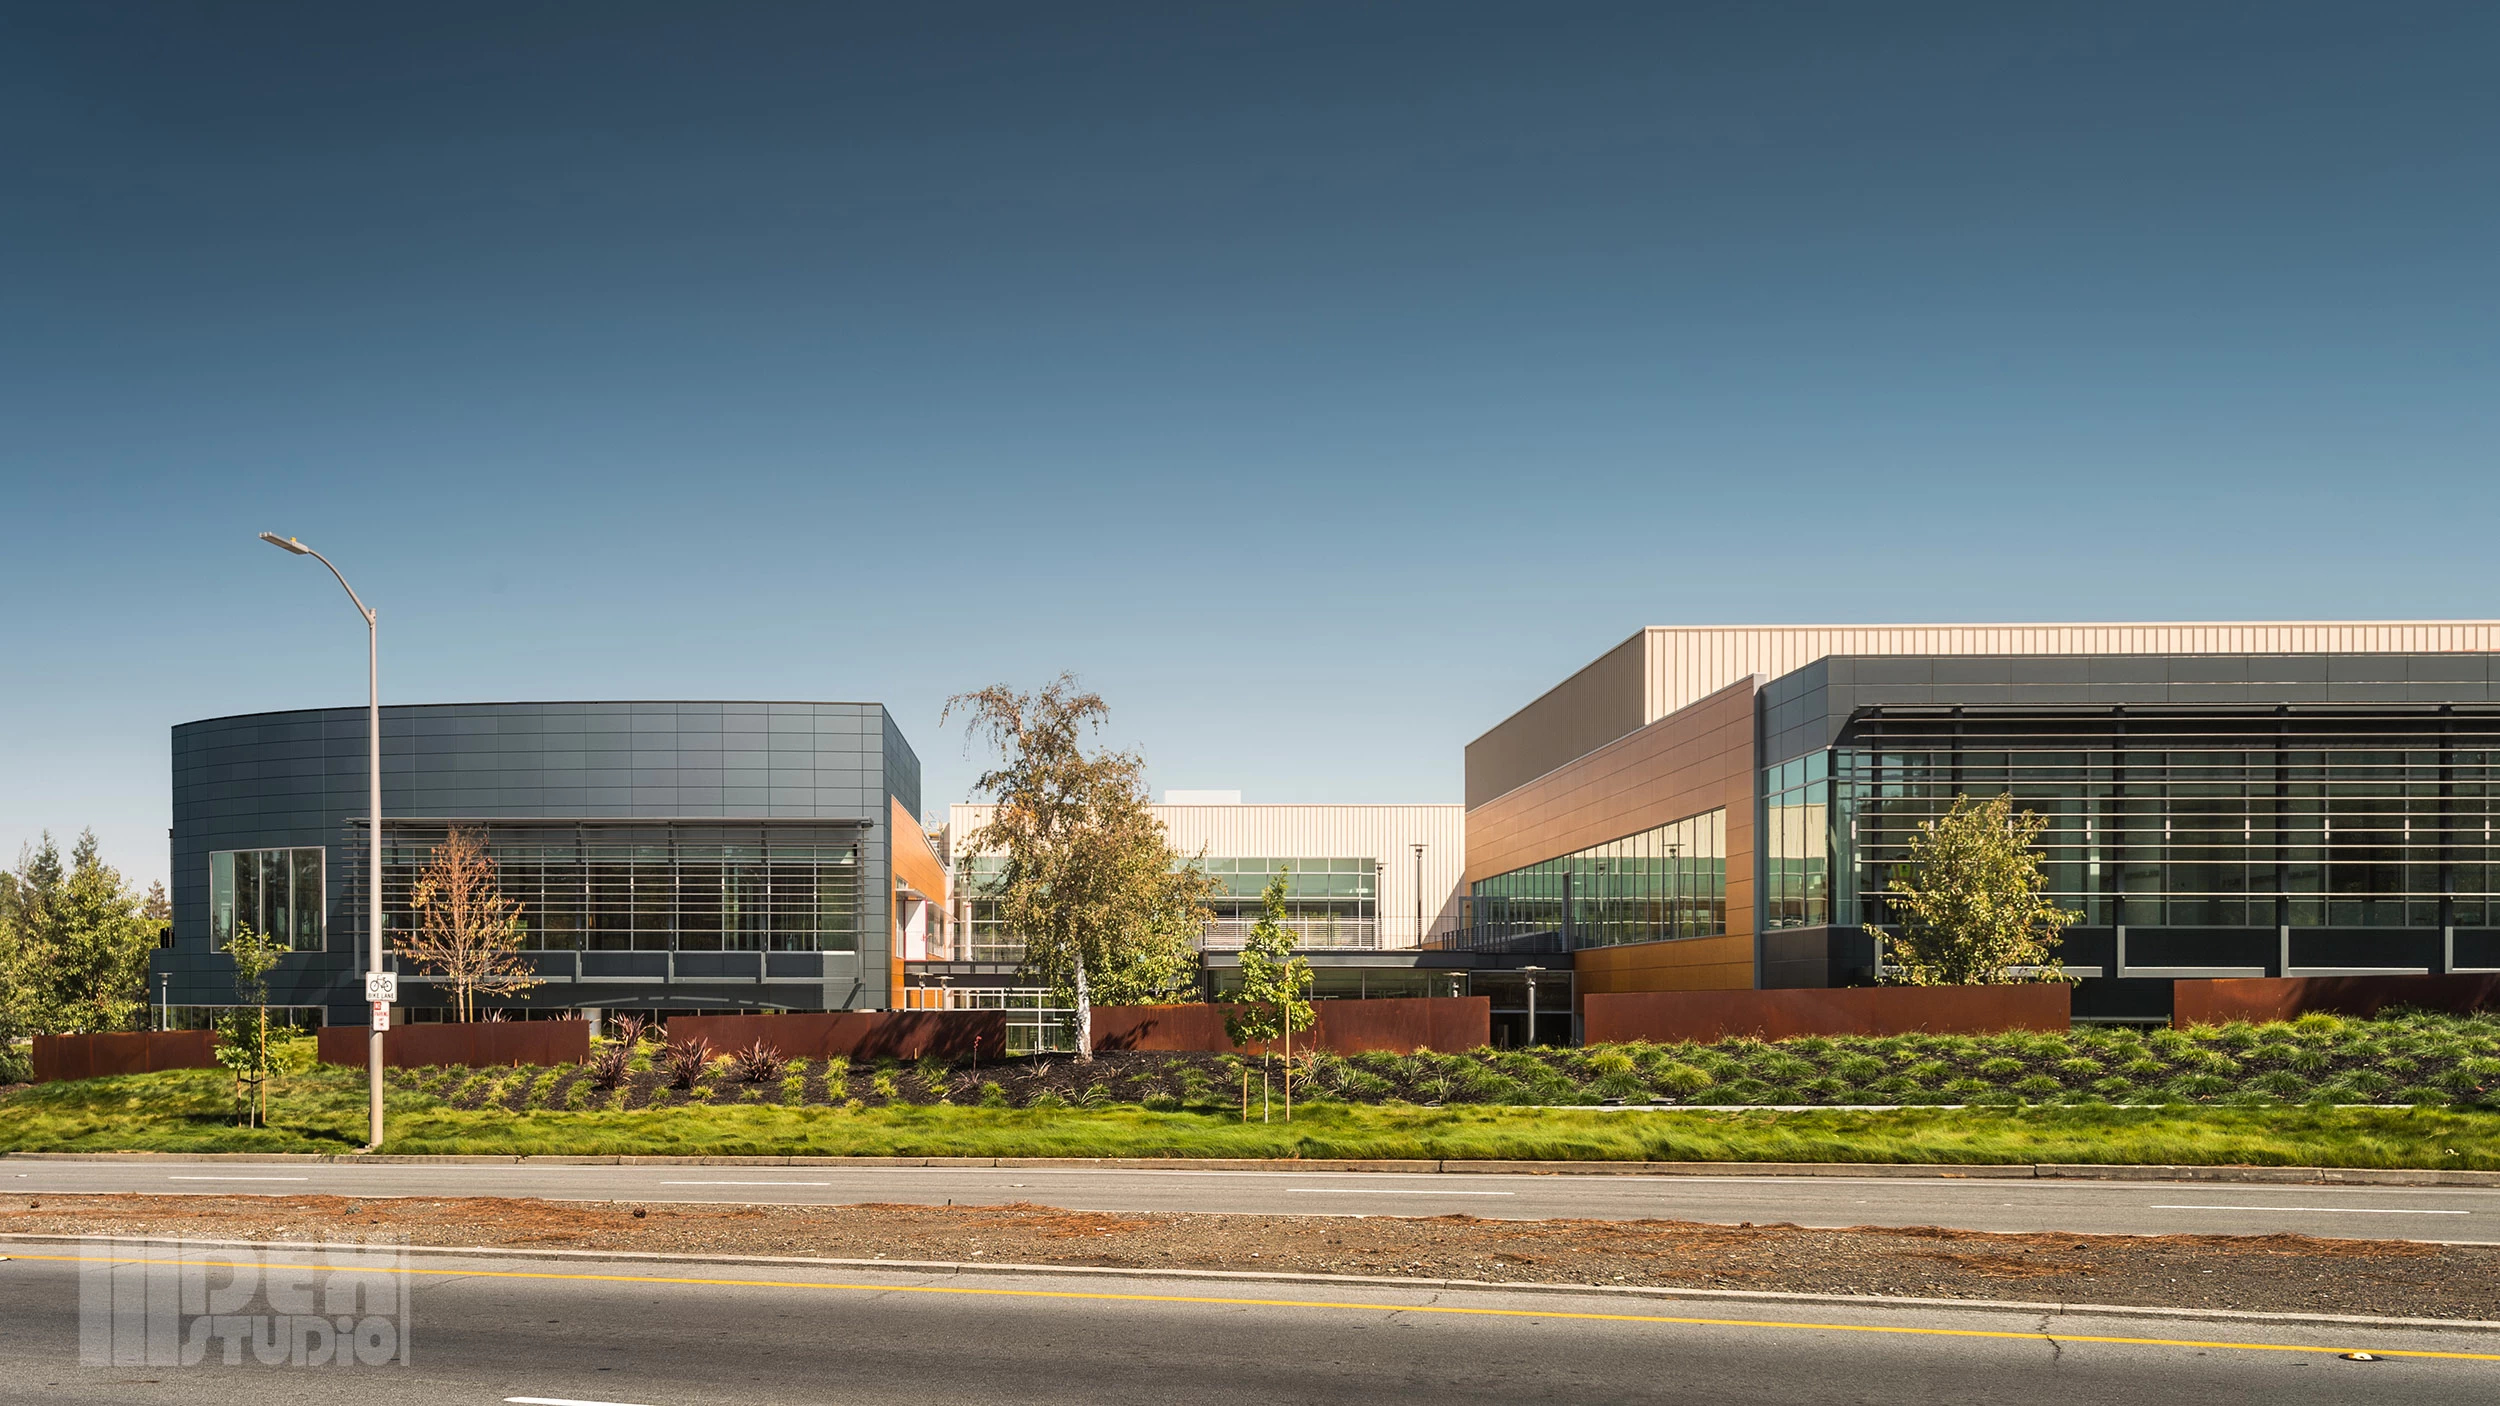
Buildings, facade materials, landscape, and lighting. Show how the proposal sits in its surroundings.
Exterior portfolio →Architectural visualization

Spaces. Materials. Movement.
01 / Services
Buildings, facade materials, landscape, and lighting. Show how the proposal sits in its surroundings.
Exterior portfolio →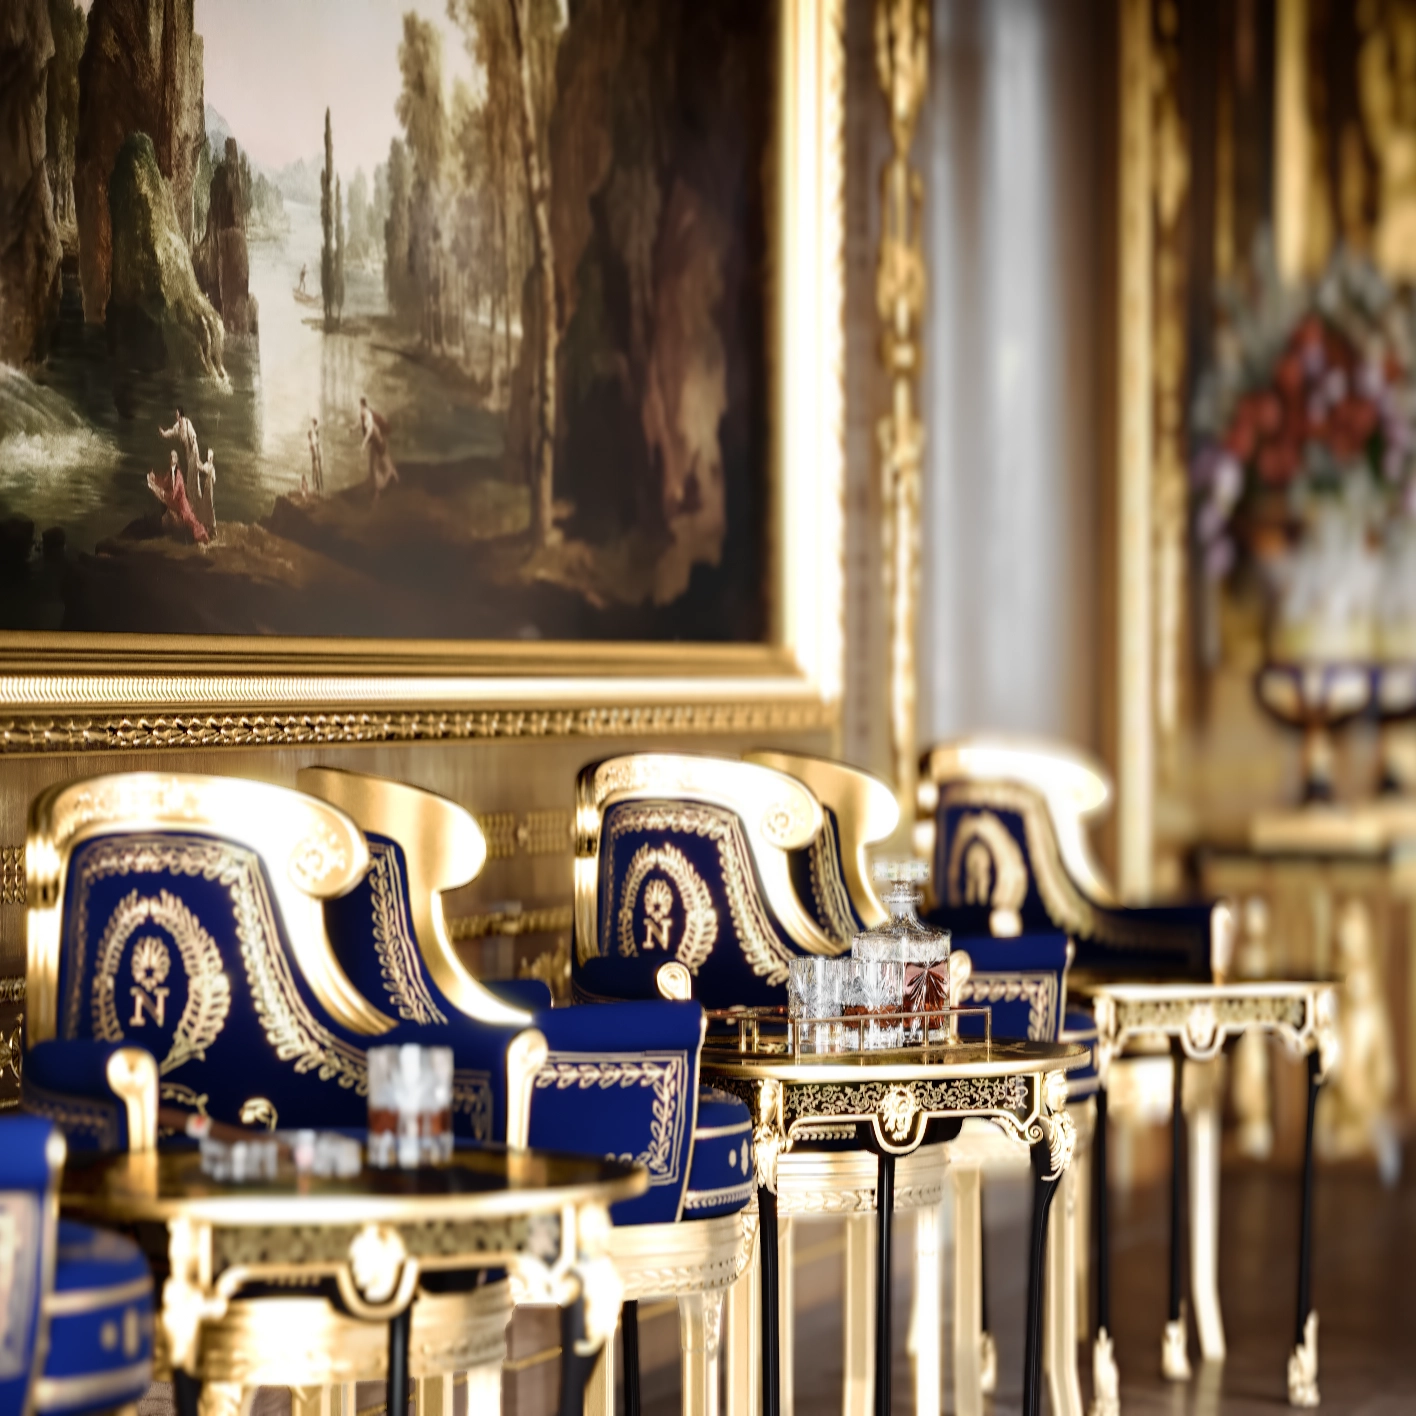
Considered views of interior spaces, with composition and material choices grounded in your design.
Interior portfolio →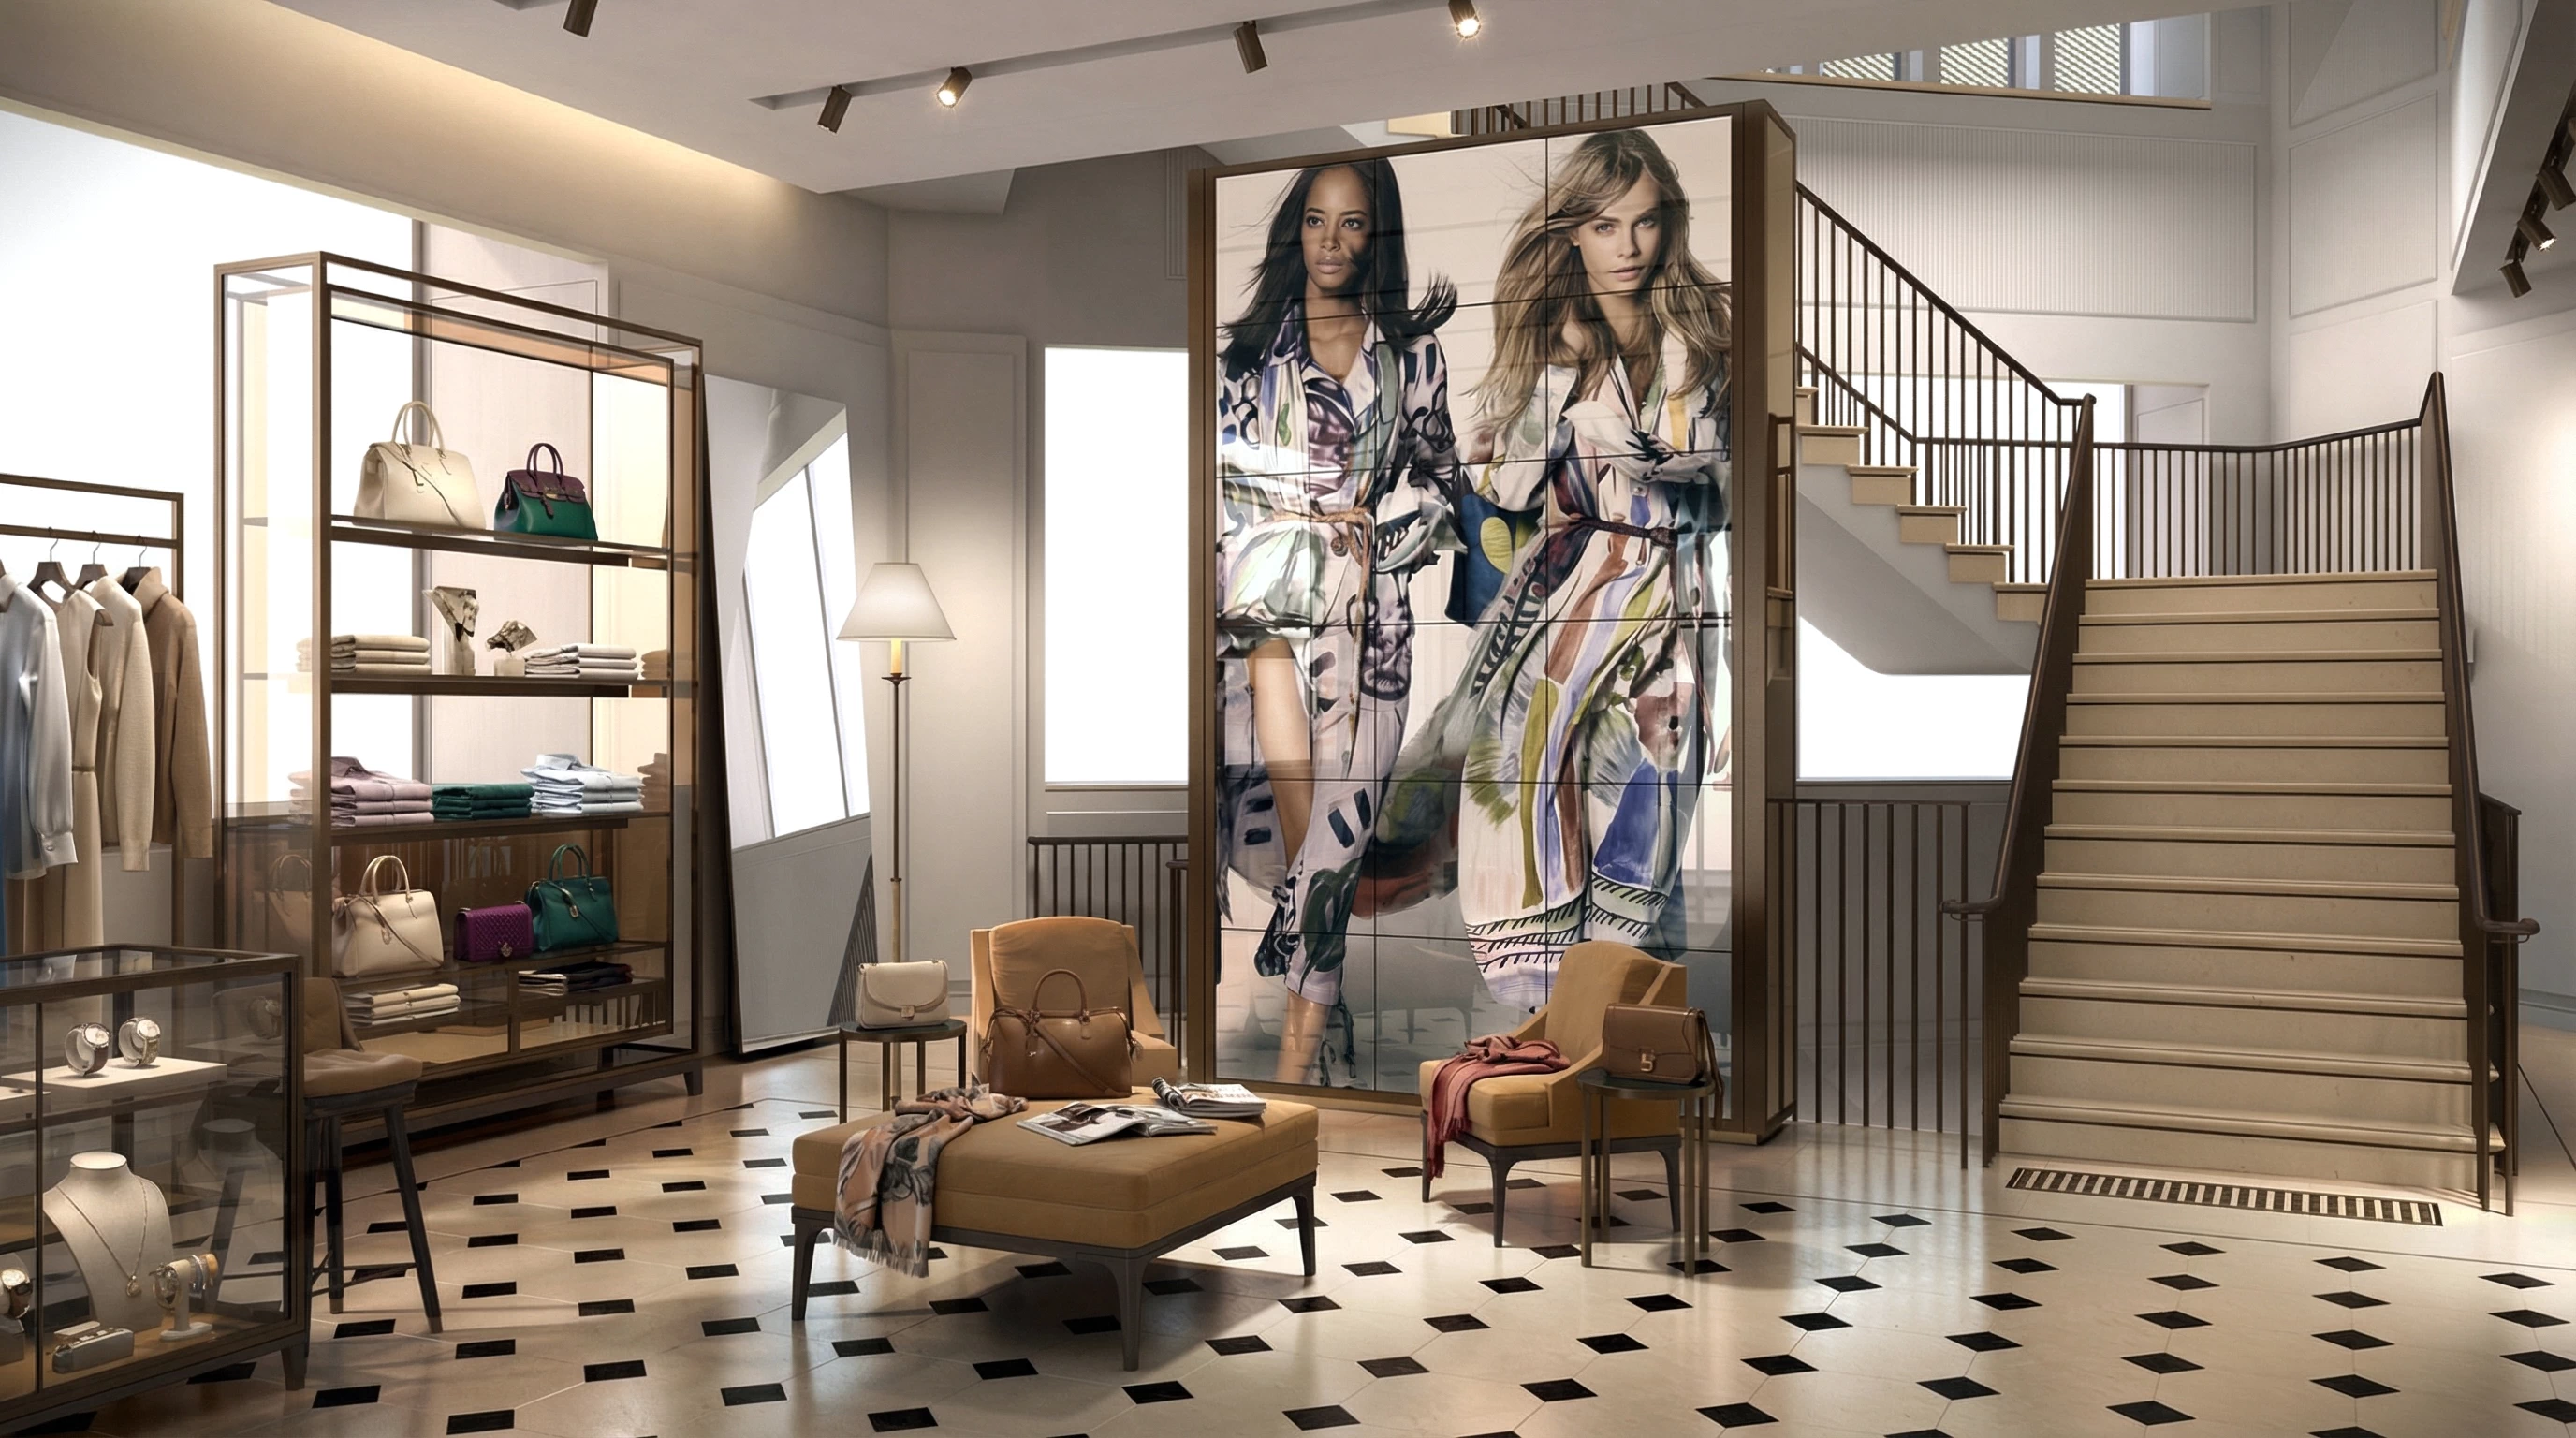
Architectural and product imagery composed for property marketing, catalogues, and campaigns.
Commerce portfolio →Starting with drawings? CAD-to-3D modeling provides the geometry for all three.
02 / Before & after
Explore exterior and interior studies, from basic 3D views to AI-assisted material, lighting, and detail treatments. These examples include design exploration; changes to materials or geometry require review against the project brief.
Drag across an image. For keyboard comparison, tab to an image and use the arrow keys, Home, or End.
 Input
Input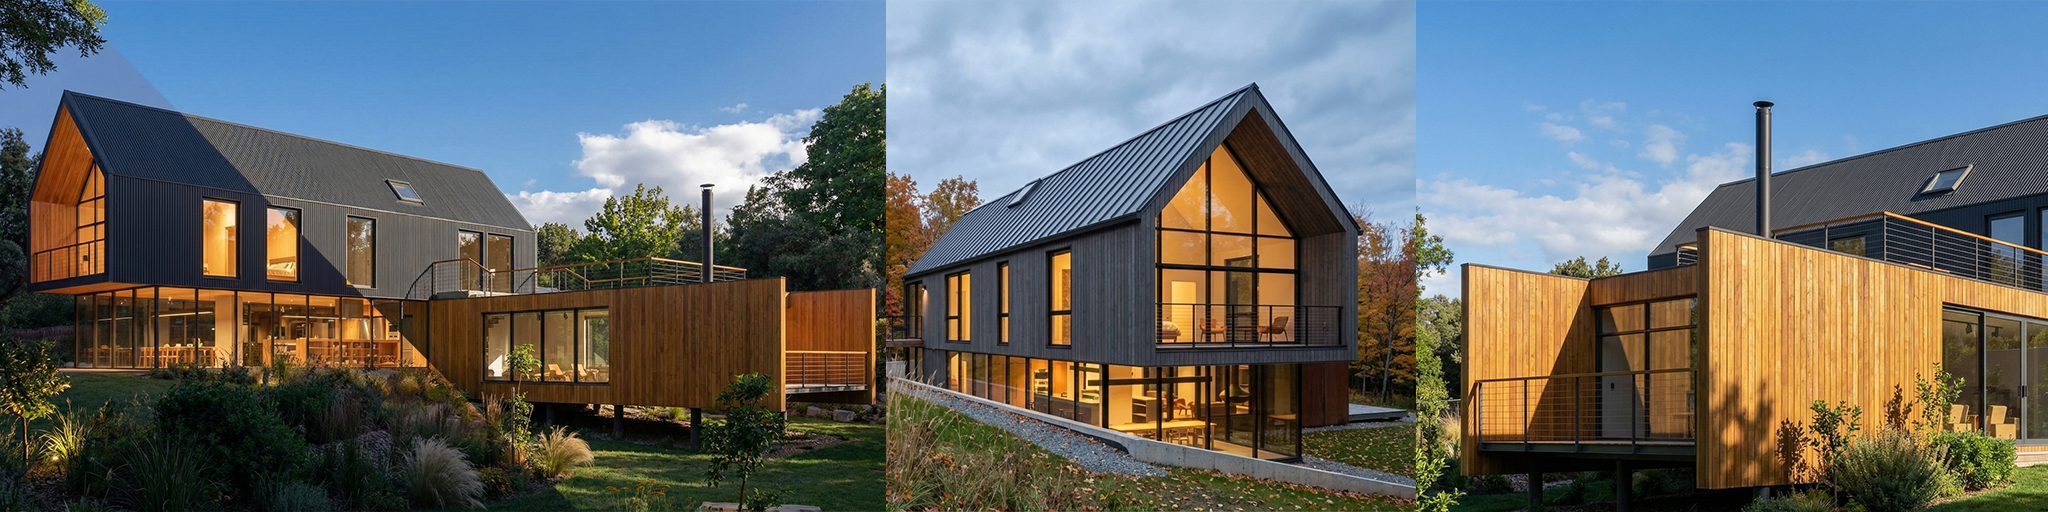 Output
Exterior / Input & output
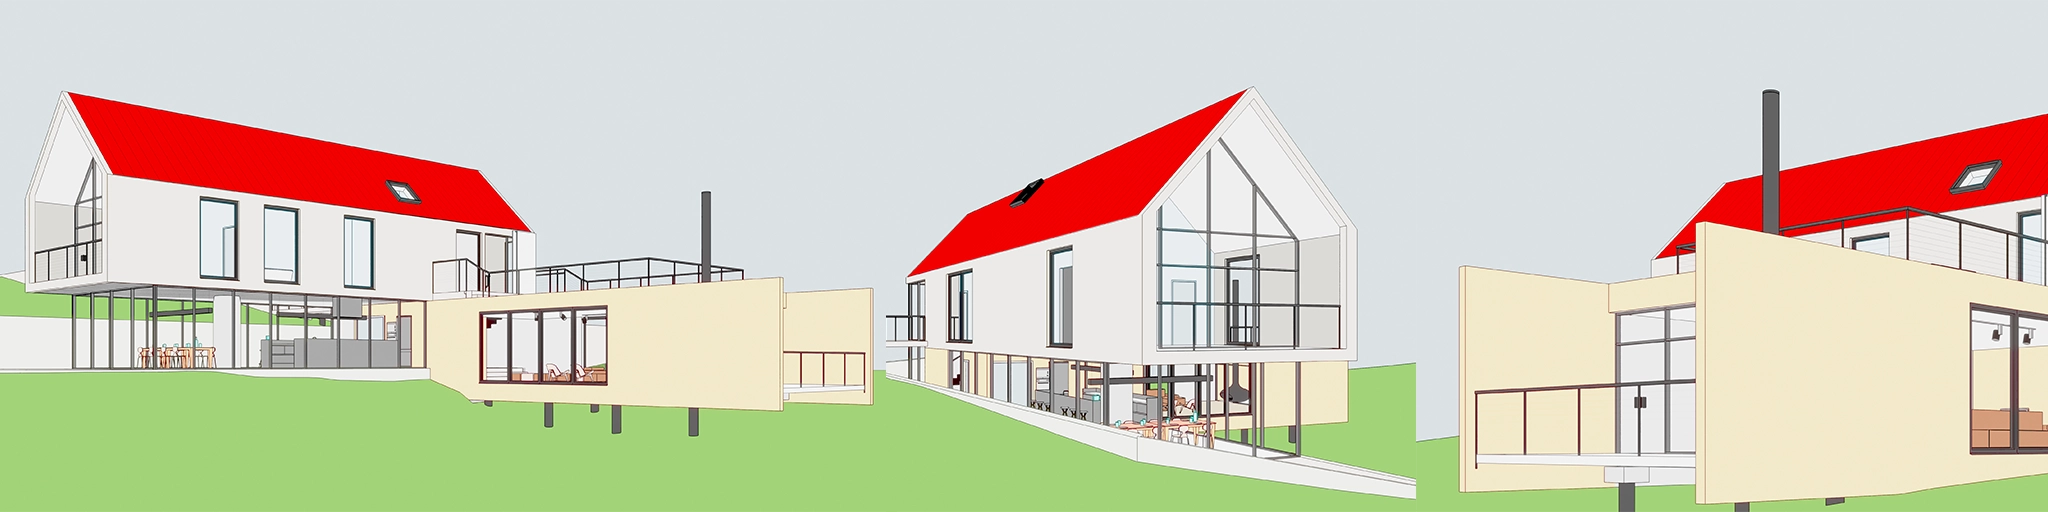
Three views of a house, from the source model to a material and landscape concept.
One comparison image could not load. Try the full-image links above.
 Input
Input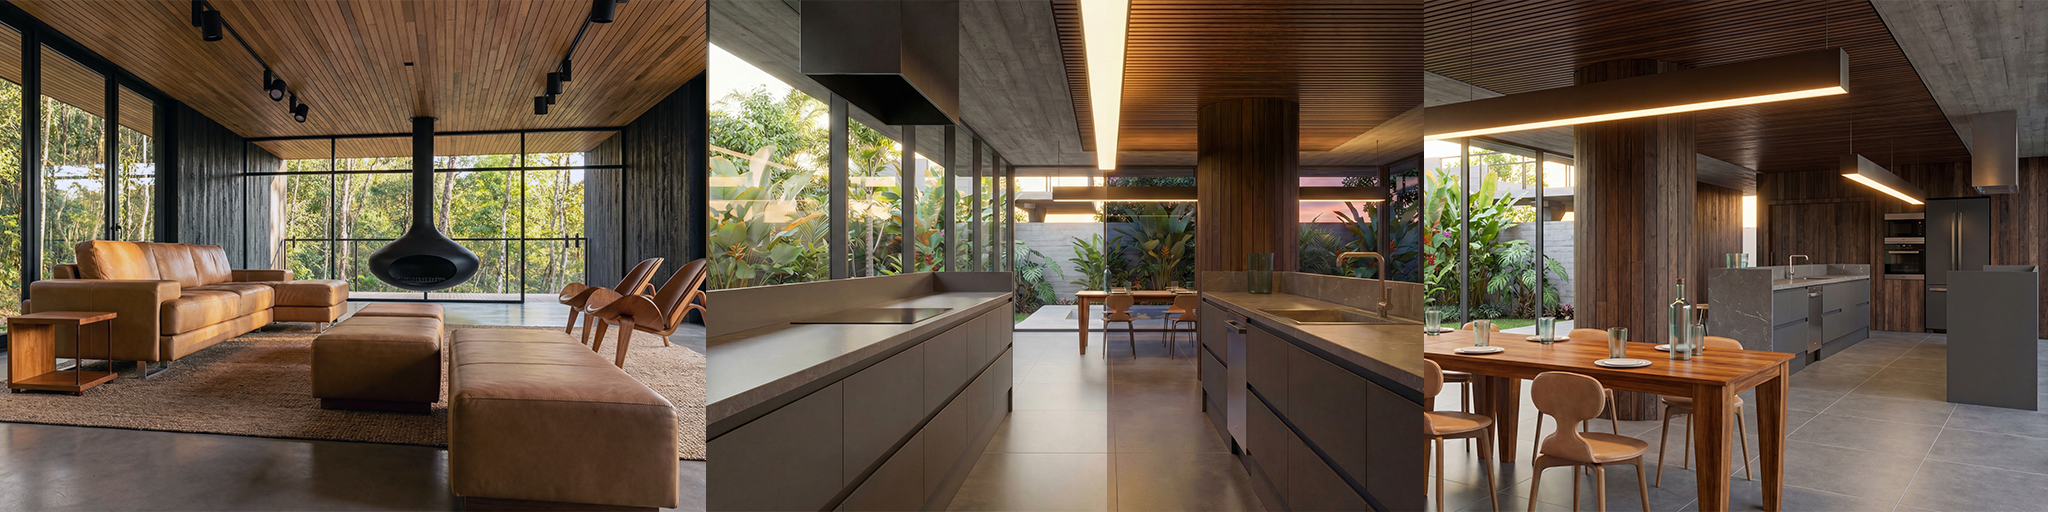 Output
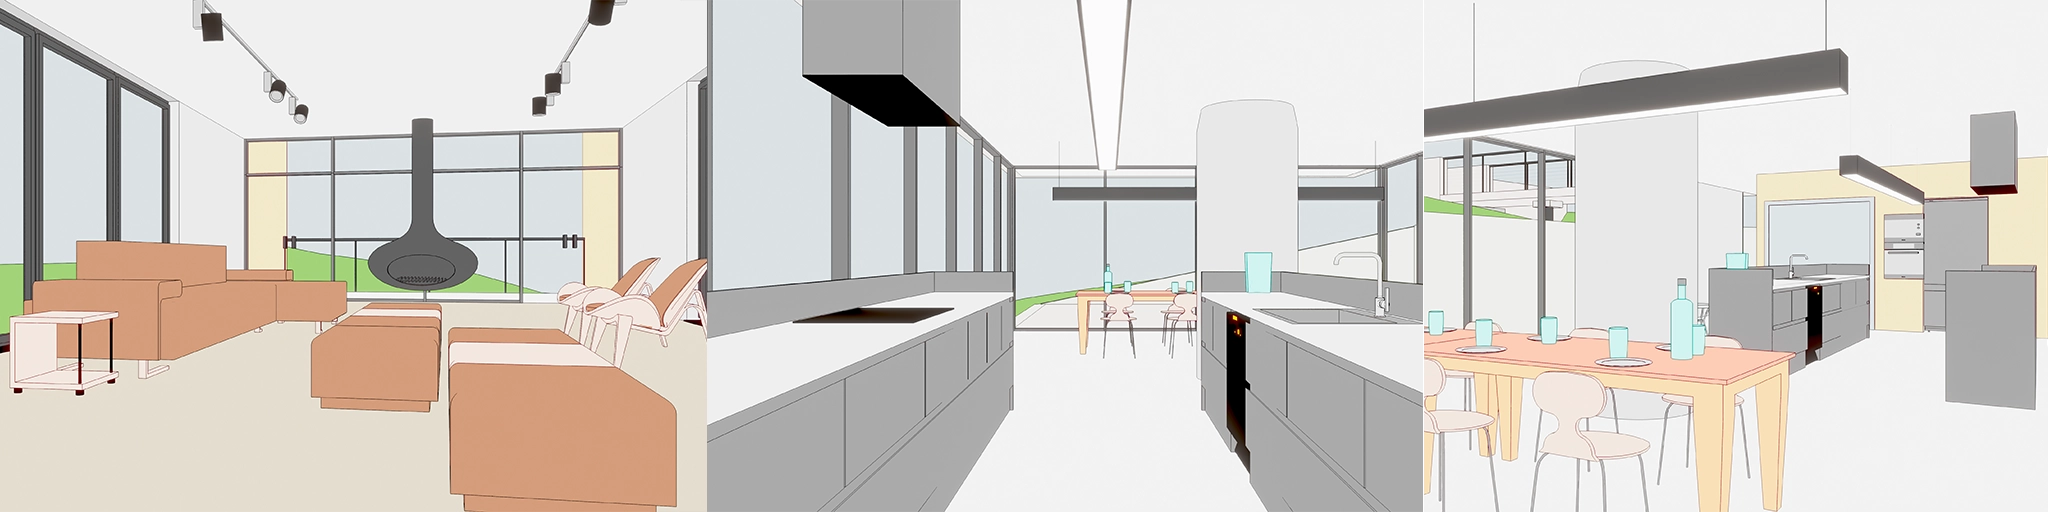
Interior / Input & output
Living, kitchen, and dining views exploring timber finishes, lighting, and atmosphere.
One comparison image could not load. Try the full-image links above.
03 / Selected work
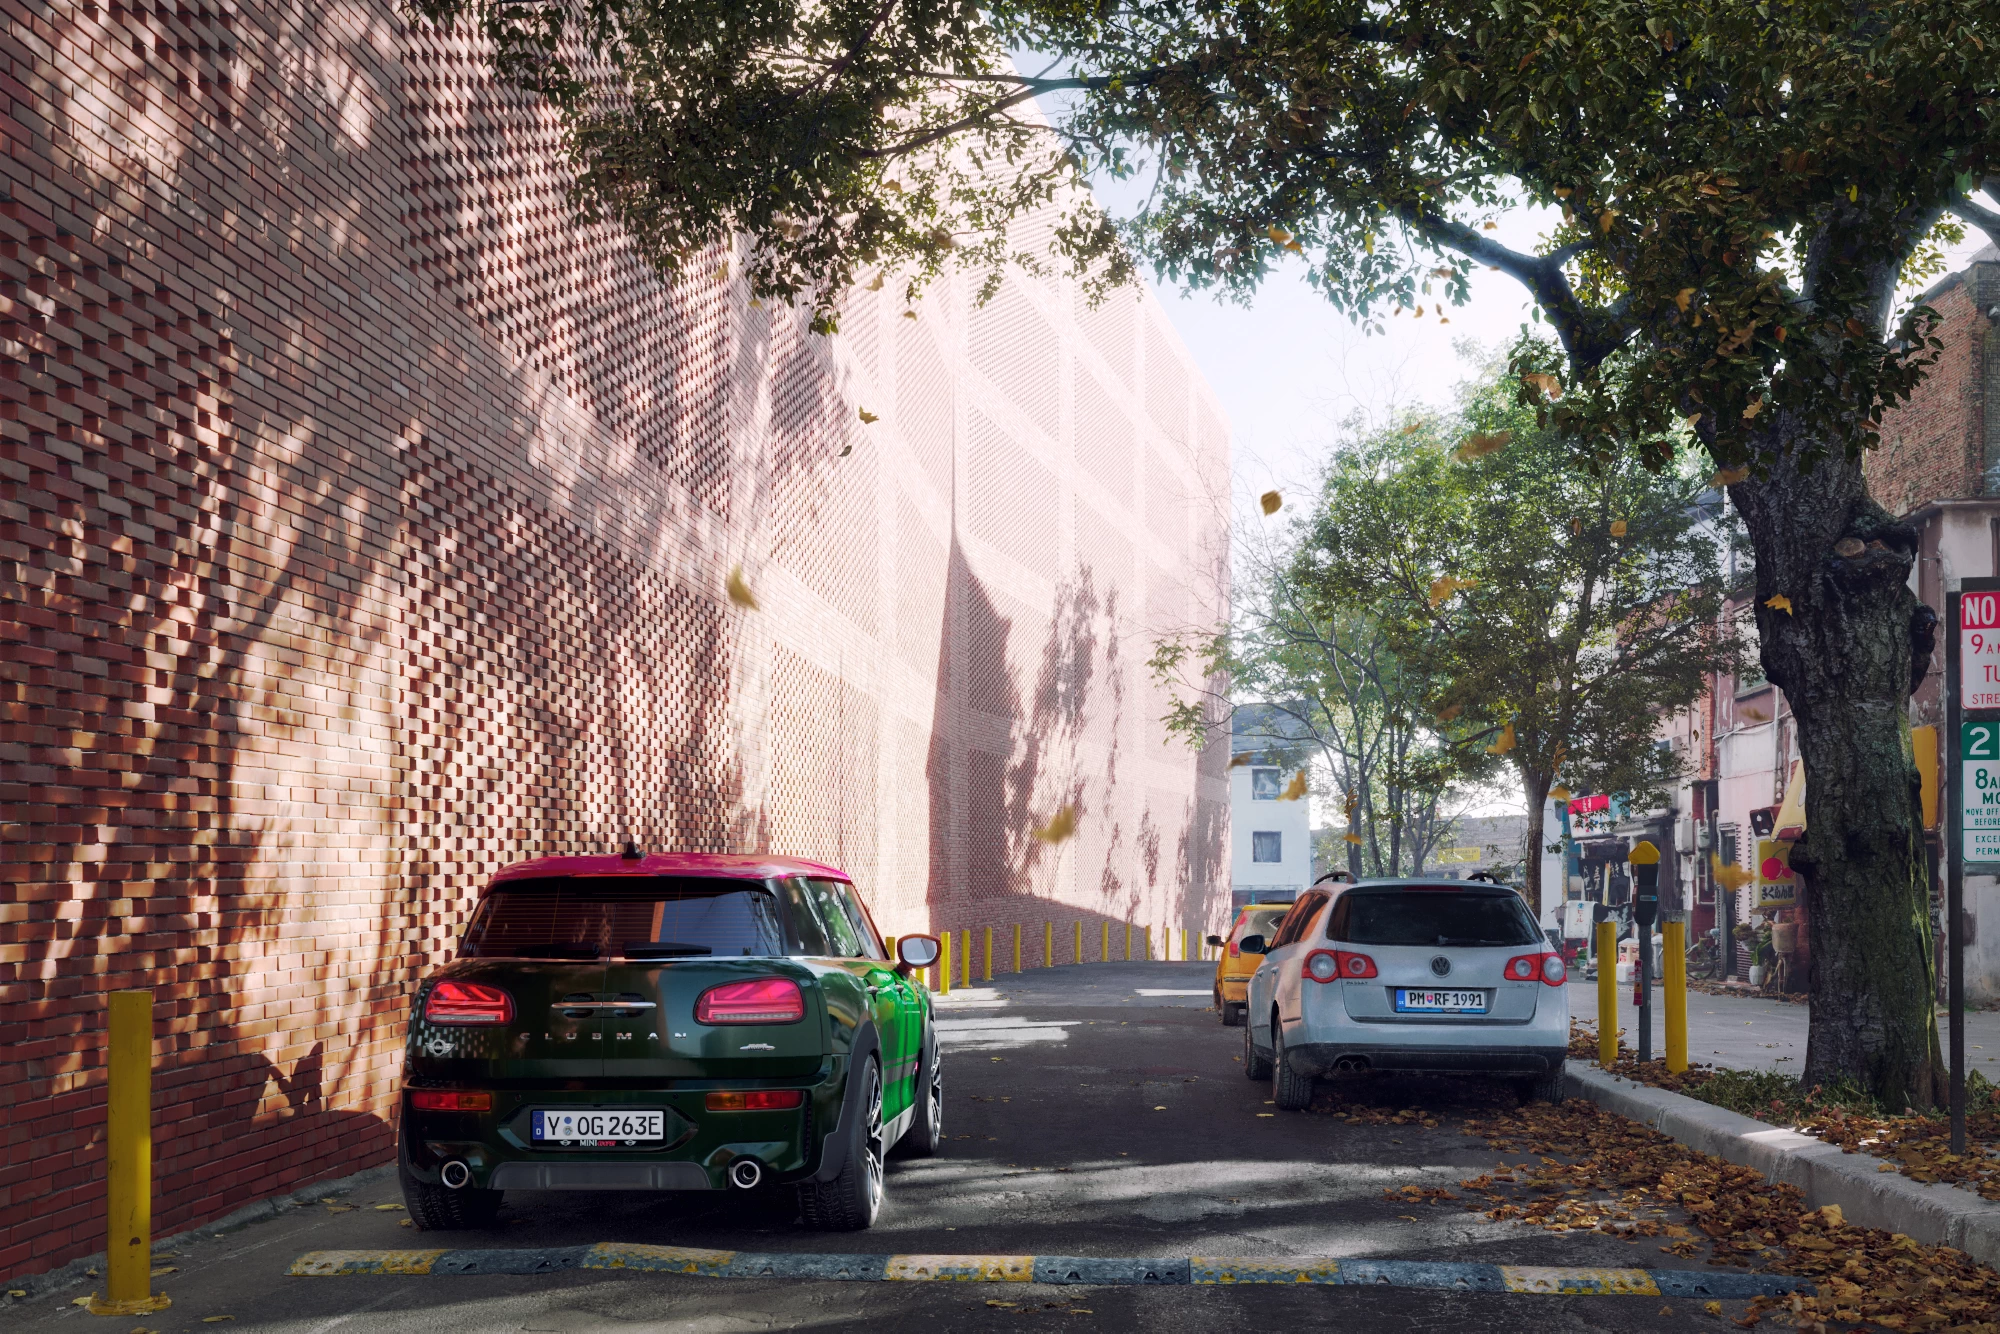
Three selections drawn from the current architectural visualization portfolio.
04 / Architectural studies
Focused input-and-output studies showing an exterior at dusk and an interior living space.
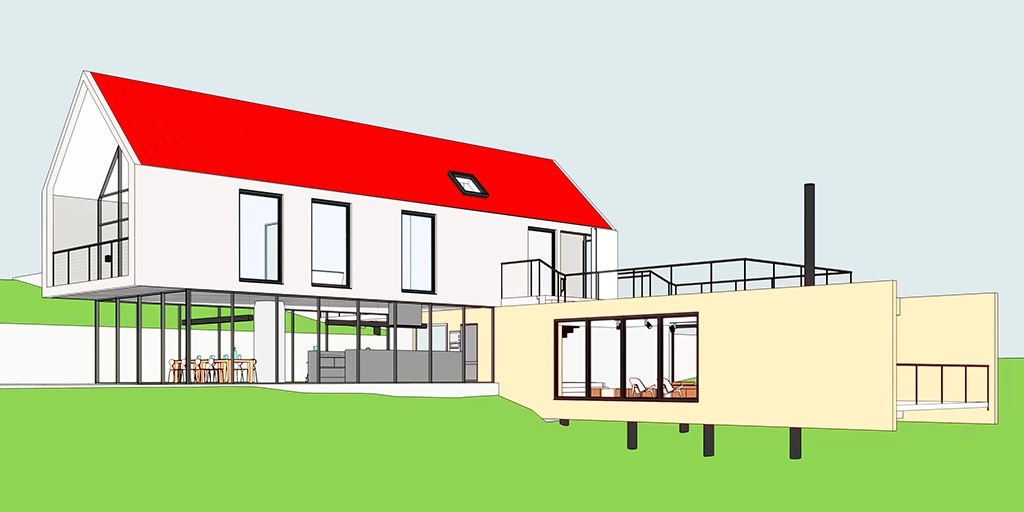 Input
Input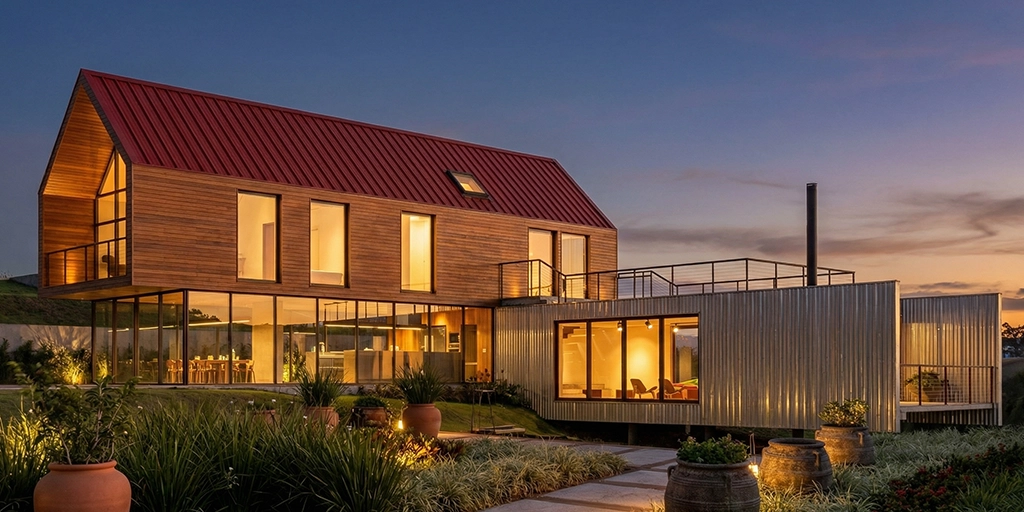 Output
Exterior / Input & output
A residential exterior exploring evening light, facade finishes, and planting.
One comparison image could not load. Try the full-image links above.
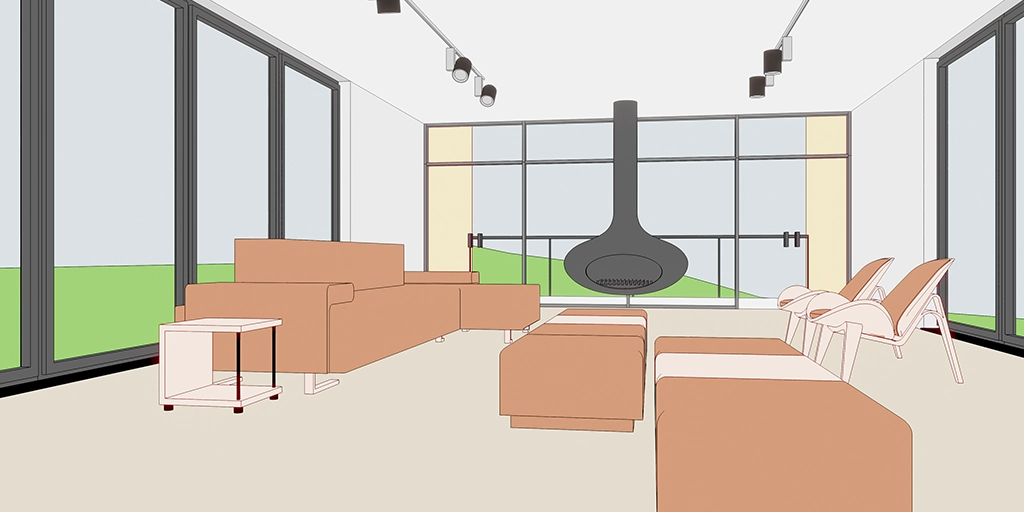 Input
Input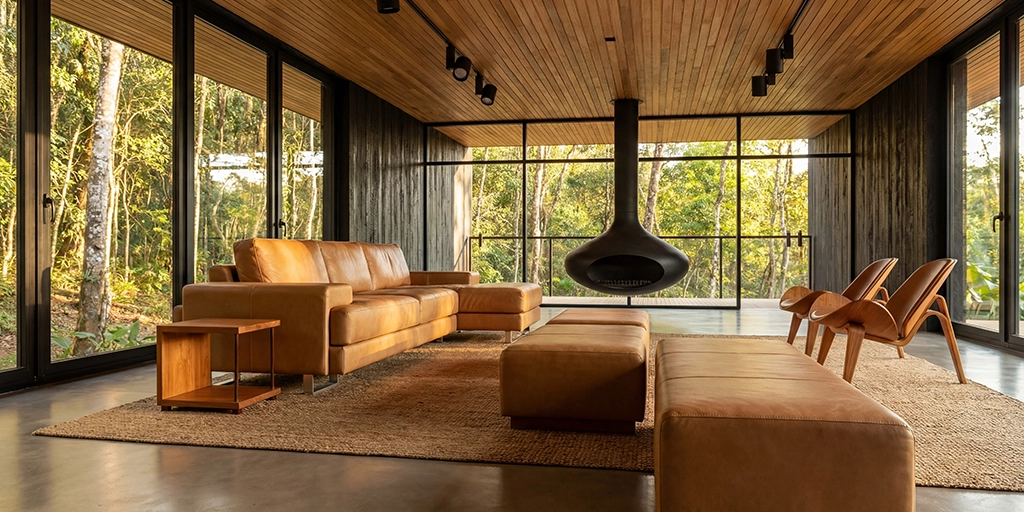 Output
Interior / Input & output
An open living room with a suspended fireplace, comparing the source model and a material concept.
One comparison image could not load. Try the full-image links above.
05 / Interior studies
Interior studies showing changes in furniture, upholstery, lighting, and surface detail.
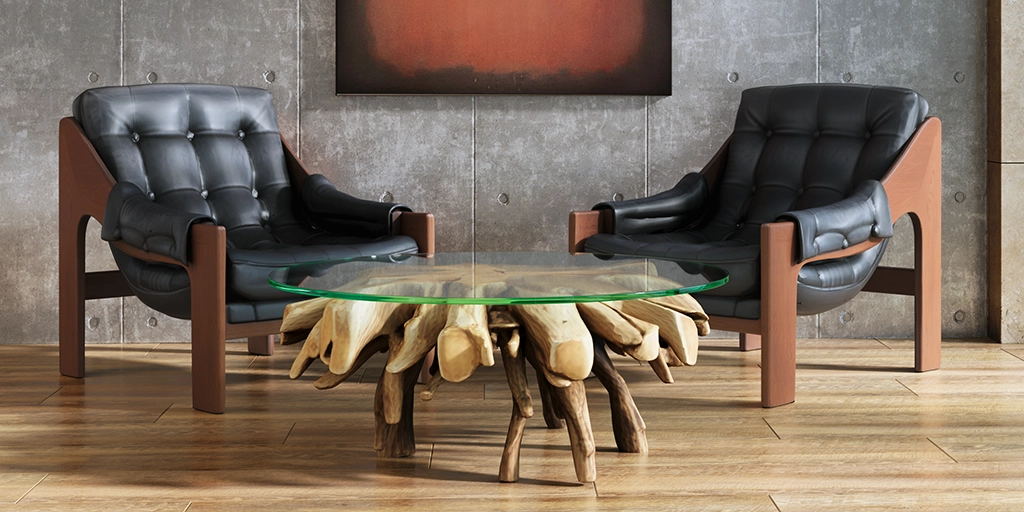 Input
Input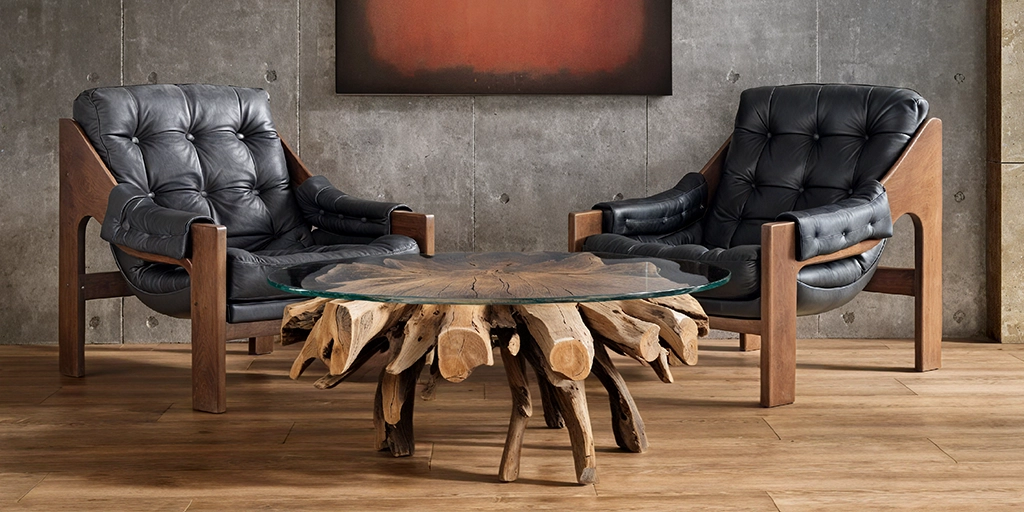 Output
Interior study / Input & output
A pair of lounge chairs and a glass table, comparing the raw render and processed detail.
One comparison image could not load. Try the full-image links above.
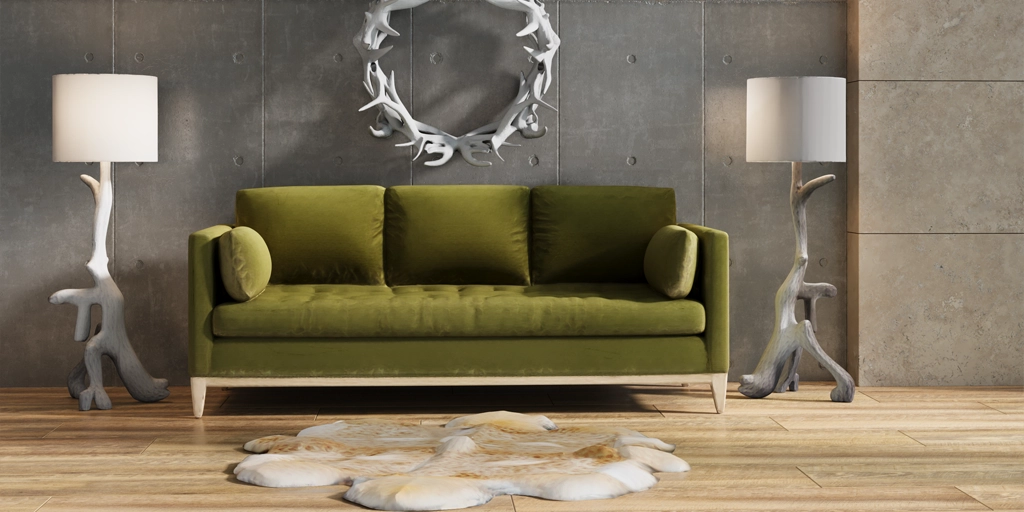 Input
Input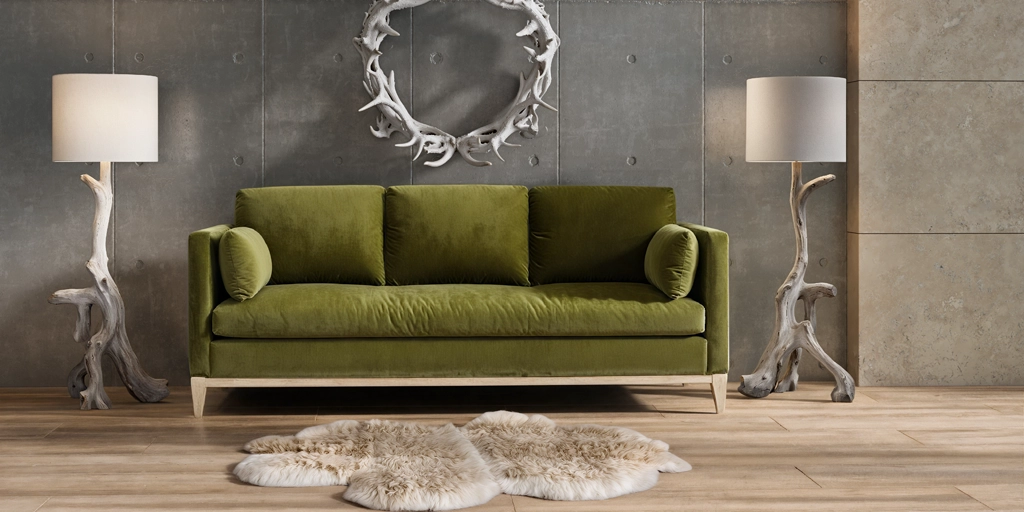 Output
Interior study / Input & output
A green sofa and sculptural lamps, showing changes in upholstery and surface texture.
One comparison image could not load. Try the full-image links above.
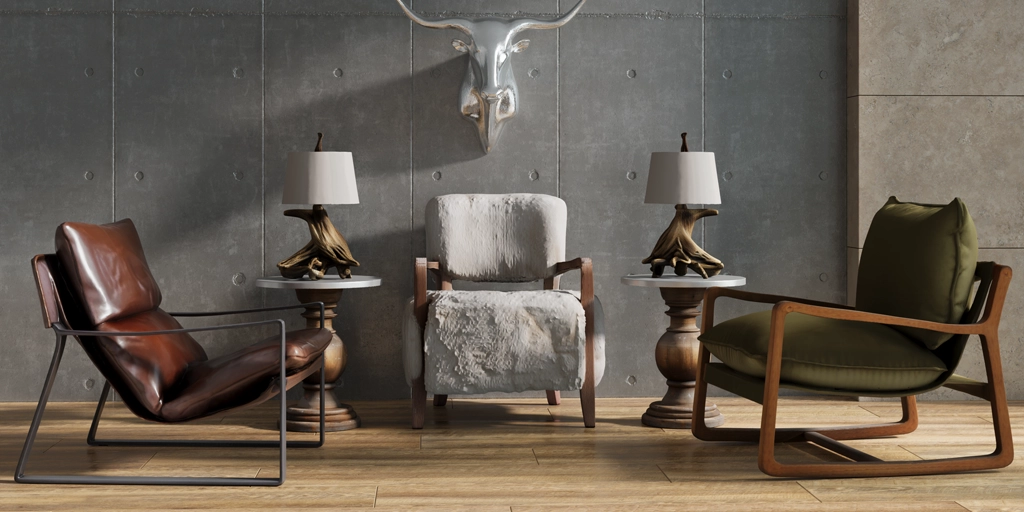 Input
Input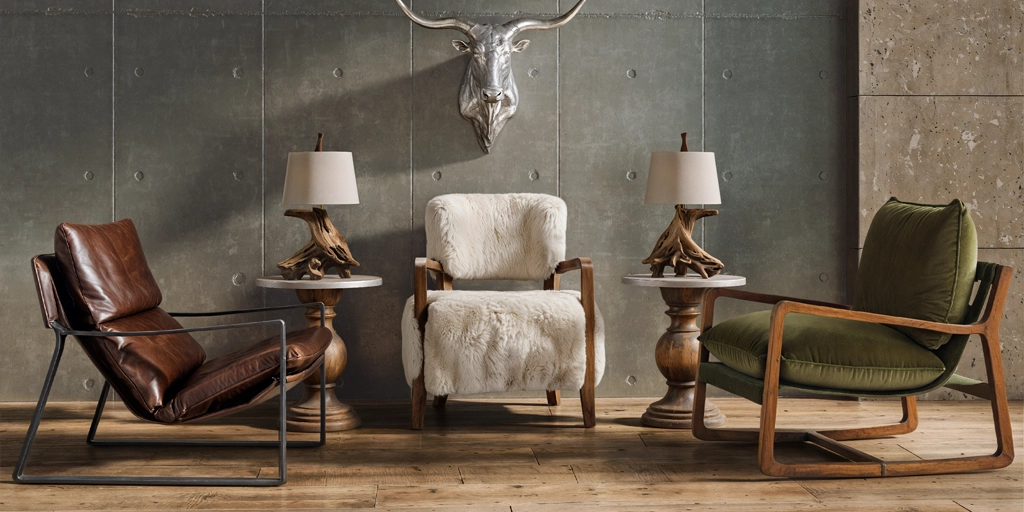 Output
Interior study / Input & output
Three chairs with contrasting upholstery, from the raw render to processed materials.
One comparison image could not load. Try the full-image links above.
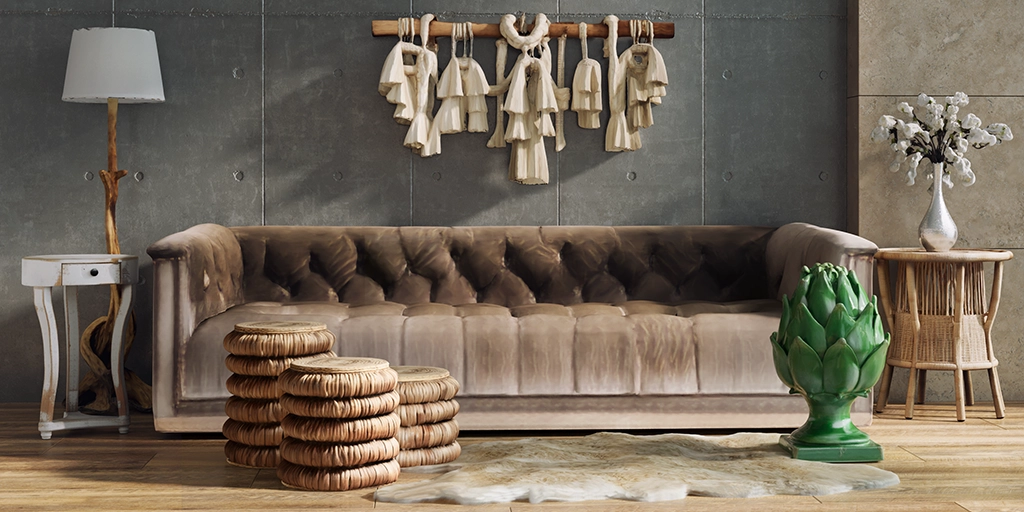 Input
Input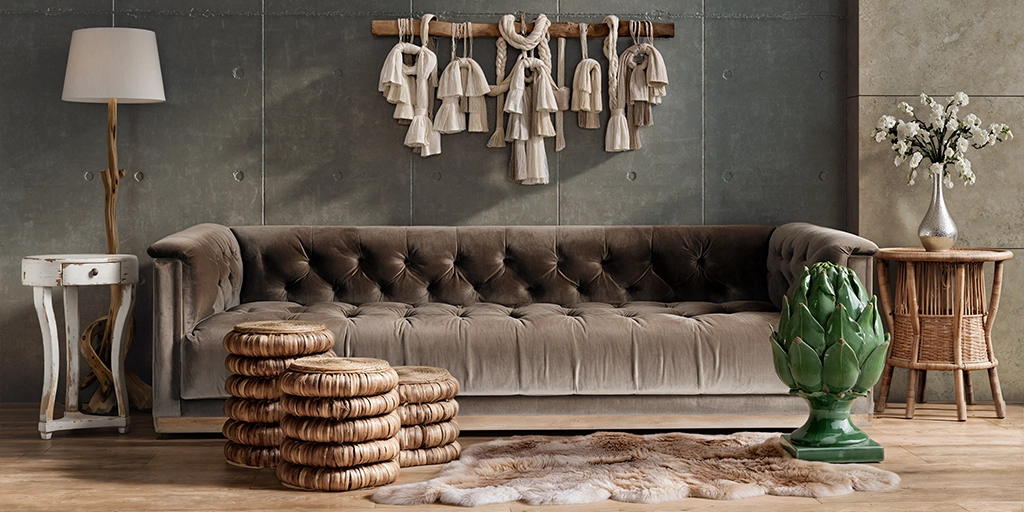 Output
Interior study / Input & output
A tufted sofa and woven accessories, comparing fabric, lighting, and fine surface detail.
One comparison image could not load. Try the full-image links above.
06 / Process
Start a project